<-- style PDP --> 20 Adamson Street, Halton Hills - Detached for sale for $399,900
  • sold
  • leased

20 Adamson Street

Halton Hills, Ontario, L0P 0A2 - Rural Halton Hills

$399,900$000000

  • Neighbourhood

    Rural Halton Hills

  • Major Intersection

    Hwy 7 / Adamson St N

  • Listed Since: 43 day(s)

  • Last update: 31 day(s) ago

Overview

  • Property Type

    Detached, Bungalow

  • Bedrooms

    2

  • Bathrooms

    1

  • Basement

    Sep Entrance + Unfinished

  • Kitchen

    1

  • Total Parking

    5

  • Lot Size

    63.67x127 (Feet)

  • Taxes

    $3,654.00 (2026)

  • Type

    Freehold

Property Description

Property description for 20 Adamson Street, Halton Hills

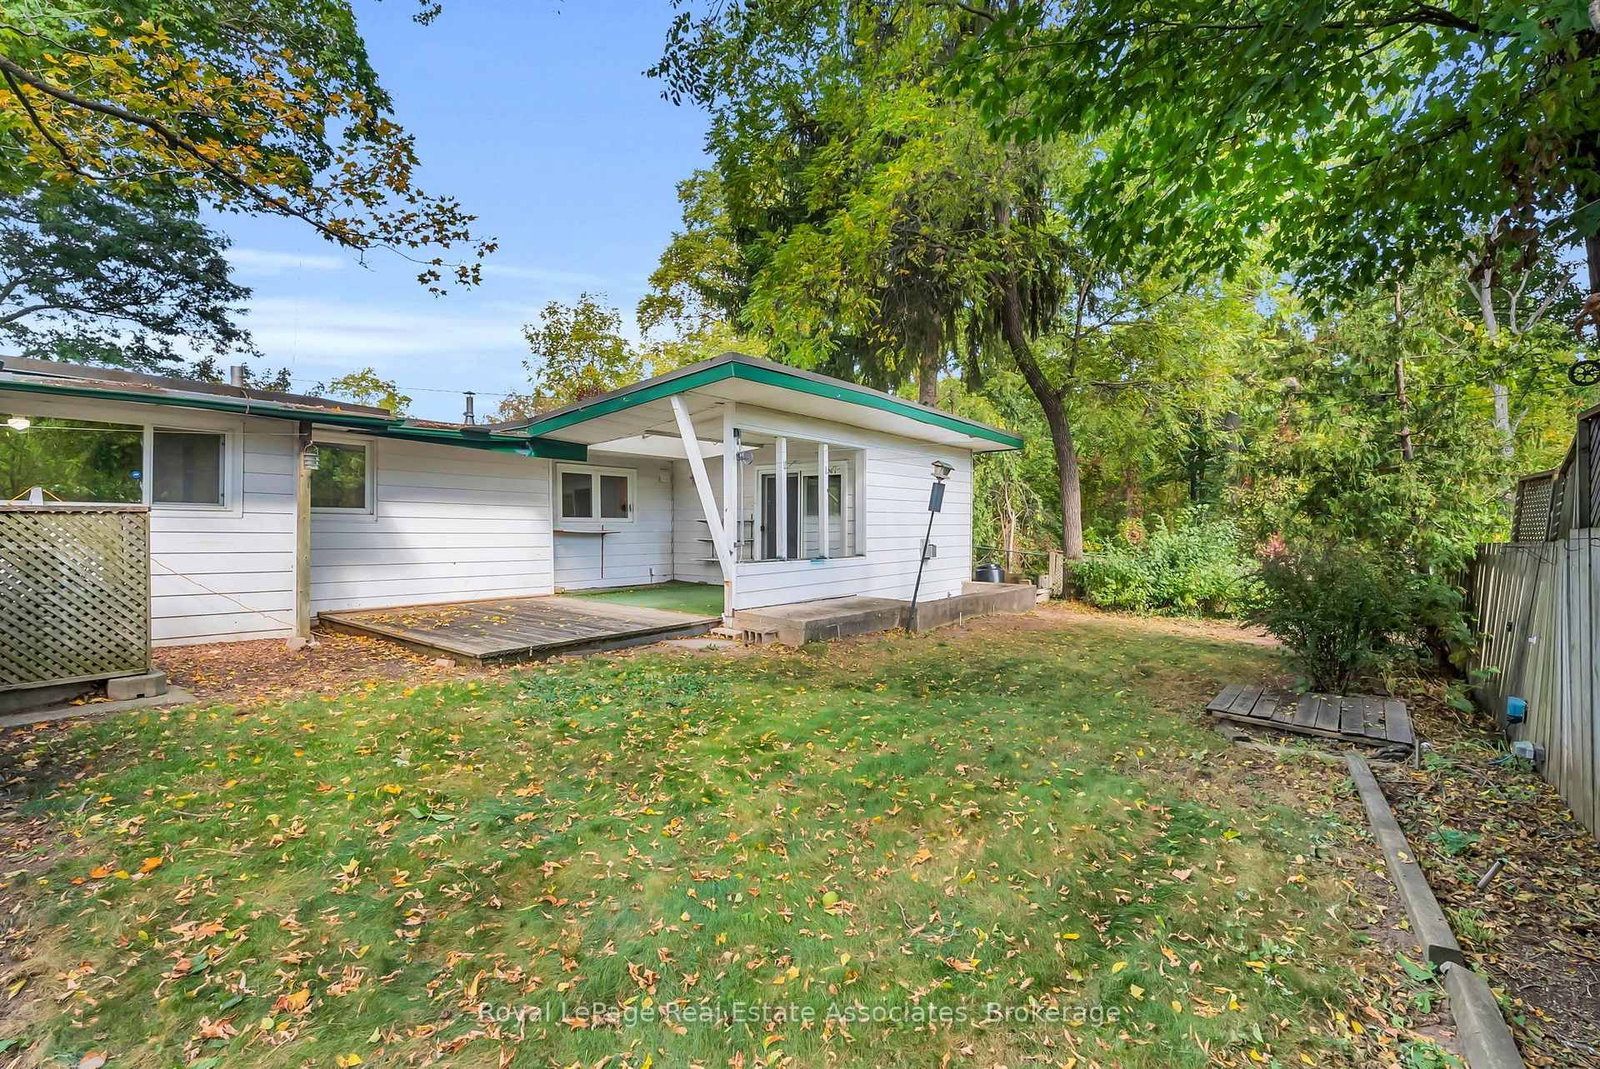
Don't miss out on this quaint bungalow brimming with potential, ideally situated beside the Credit River. Whether you're looking to move in and make it your own or reimagine the space entirely, this home offers a rare combination of location, character, and opportunity. The kitchen offers a dining area, plenty of cabinetry, a double sink and a nice big window overlooking the backyard. The living room features a large window and a door leading to the front yard, while the family room invites you to unwind by the electric fireplace before stepping through sliding doors to the deck and backyard beyond. Two comfortable bedrooms are each brightened by large windows. The primary bedroom offers his-and-hers closets, and the second bedroom features a deep closet for generous storage. A 4-piece bathroom and main floor laundry complete the floor plan. Outside, the fully fenced backyard is a private retreat with established gardens, a storage shed, and plenty of room to relax or entertain. Perfectly located within a 10 minute drive to Brampton, Downtown Georgetown and Hwy 401. A wonderful opportunity to enjoy comfortable living in a truly special setting.

Listed by Royal LePage Real Estate Associates

  • MLS #

    W13827938

  • Sq. Ft

    1100-1500

  • Sq. Ft. Source

    MLS

  • Lot Irregularities

    n/a

  • Year Built

    51-99

  • Pool

    None

  • Drive

    Private

  • Garage

    None

  • Total Parking

    5

  • Family Room

    N

  • Den

    N

  • Exterior

    Alum Siding

  • Fireplace

    Y

  • Roof

    Flat, Rolled

  • Foundation

    Concrete

  • Elevator

    n/a

  • Water View

    n/a

  • Laundry Level

    Main

  • Heat

    Forced Air

  • A/C

    Central Air

  • Water

    Municipal

  • Water Supply

    n/a

  • Sewers

    Septic

  • Central Vac

    N

  • Kitchen

    3.765 x 2.739 ft Main level

    Vinyl Floor, Double Sink, Combined W/Laundry

  • Dining

    3.413 x 2.681 ft Main level

    Broadloom, Ceiling Fan, Picture Window

  • Family

    4.192 x 3.391 ft Main level

    Broadloom, Electric Fireplace, W/O To Deck

  • Living

    4.563 x 4.118 ft Main level

    Broadloom, O/Looks Frontyard

  • Primary

    4.591 x 4.109 ft Main level

    Broadloom, His/Hers Closets, Ceiling Fan

  • 2nd Br

    3.504 x 3.076 ft Main level

    Broadloom, Ceiling Fan, Large Window

  • MLS #

    W13827938

  • Sq. Ft

    1100-1500

  • Sq. Ft. Source

    MLS

  • Lot Irregularities

    n/a

  • Year Built

    51-99

  • Pool

    None

  • Drive

    Private

  • Garage

    None

  • Total Parking

    5

  • Family Room

    N

  • Den

    N

  • Exterior

    Alum Siding

  • Fireplace

    Y

  • Roof

    Flat, Rolled

  • Foundation

    Concrete

  • Elevator

    n/a

  • Water View

    n/a

  • Laundry Level

    Main

  • Heat

    Forced Air

  • A/C

    Central Air

  • Water

    Municipal

  • Water Supply

    n/a

  • Sewers

    Septic

  • Central Vac

    N

  • Kitchen

    3.765 x 2.739 ft Main level

    Vinyl Floor, Double Sink, Combined W/Laundry

  • Dining

    3.413 x 2.681 ft Main level

    Broadloom, Ceiling Fan, Picture Window

  • Family

    4.192 x 3.391 ft Main level

    Broadloom, Electric Fireplace, W/O To Deck

  • Living

    4.563 x 4.118 ft Main level

    Broadloom, O/Looks Frontyard

  • Primary

    4.591 x 4.109 ft Main level

    Broadloom, His/Hers Closets, Ceiling Fan

  • 2nd Br

    3.504 x 3.076 ft Main level

    Broadloom, Ceiling Fan, Large Window

Thinking of Selling?

Find Out Your Home’s Value in Today’s Market!

No Email or Signup is required to view your home estimate.

estimate your home value

Contact Manoj Kukreja

Sales Representative,
Century 21 People’s Choice Realty Inc.,
Brokerage
(647) 576 - 2100

Manoj profile avatar

Estimated price

Date
Price
Change
2026-09-25
$413,556
5.97%

Inventory Graph

10 9 8 7 6 5 4 3 2 1 0 9 Months of inventory SELLER'S Market BALANCED Market BUYER'S Market

Mortgage Calculator

This data is for informational purposes only.

Mortgage Payment per month

Principal Amount

Interest

Total Payable

Amortization

Amortization

Closing Cost Calculator

This data is for informational purposes only.

Closing Cost Total for this property

Total Cash flow for purchasing this property

Down Payment(%)*
Additional information

Provincial Land Transfer Tax

Ontario Land Transfer Tax Rebate

Toronto Land Transfer Tax

Toronto Land Transfer Tax Rebate

PST on CMHC Insurance Premium

Lawyer Fees

$2,825

Government Registration Fee's

$164

Title Insurance

Closing Cost Total

Total Cash flow for purchasing this property

Provincial Land Transfer Tax

Ontario Land Transfer Tax Rebate

Toronto Land Transfer Tax

Toronto Land Transfer Tax Rebate

PST on CMHC Insurance Premium

Lawyer Fees

$2,825

Government Registarion Fee's

$164

Title Insurance

Down Payment(%)*

* A down payment of less than 20% is permitted only for first-time home buyers purchasing their principal residence. The minimum down payment required is 5% for the portion of the purchase price up to $500,000, and 10% for the portion between $500,000 and $1,500,000. For properties priced over $1,500,000, a minimum down payment of 20% is required.

Thinking of Selling?

Find Out Your Home’s Value in Today’s Market!

No Email or Signup is required to view your home estimate.

estimate your home value

Contact Manoj Kukreja

Sales Representative, Century 21 People’s Choice Realty Inc., Brokerage
(647) 576 - 2100

Manoj profile avatar

Recent Sold Listings in Rural Halton Hills, Halton Hills

Popular Cities